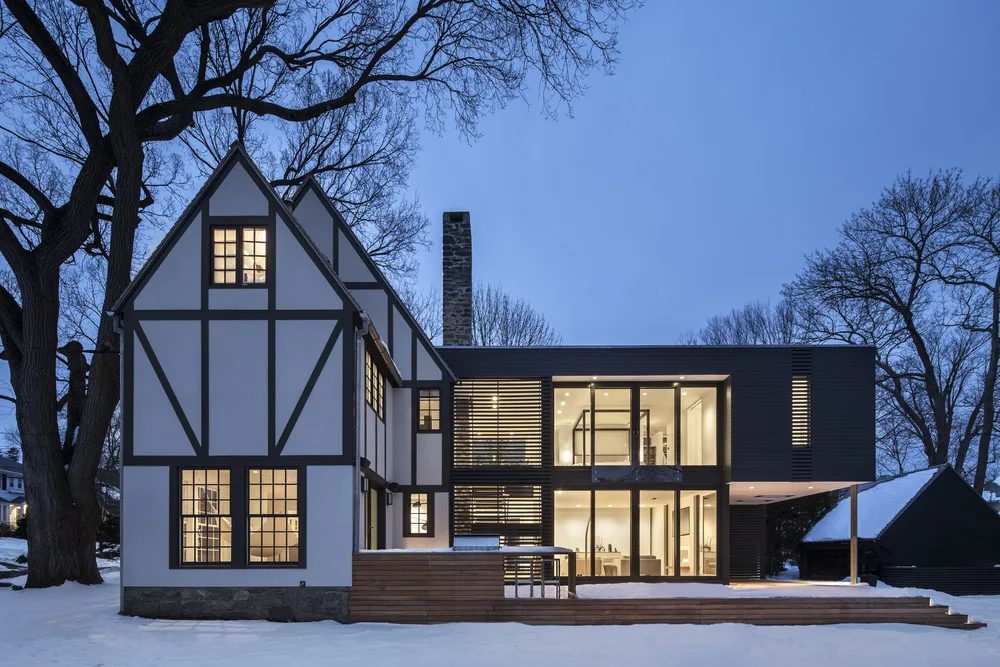
Needham is in a unique place among MetroWest towns because it is only a short distance to Boston, yet is still representative of the construction of the mid-20th century.
That combination is what has made construction services near Needham so on the rise, and there are almost three types of projects that have been the center of almost every renovation in the season: kitchens, basements, and decks.
Table of Contents
ToggleWhy These Three Projects Keep Showing Up Together
Needham homeowners are not renovating room by room in isolation. They are thinking about how the main living floor, the space below it, and the space just outside the back door work together as one connected living area.
A kitchen that opens onto a deck extends usable living space for half the year. A finished basement extends it through the colder months. Treating these as one long-term plan, rather than three unrelated projects, has become the more common and more cost-effective approach.
Kitchen Remodeling Near Needham: What’s Changing
Needham kitchens built in the 1960s through 1980s were typically closed off from adjoining rooms, a layout that no longer matches how families actually use their homes. The most requested changes include:
• Removing or opening walls between the kitchen and dining or family room
• Replacing electric baseboard heat zones with layouts compatible with central HVAC
• Upgrading electrical panels to support induction cooktops and larger appliance loads
• Adding a functional island with seating, which requires structural and code review for support and clearance
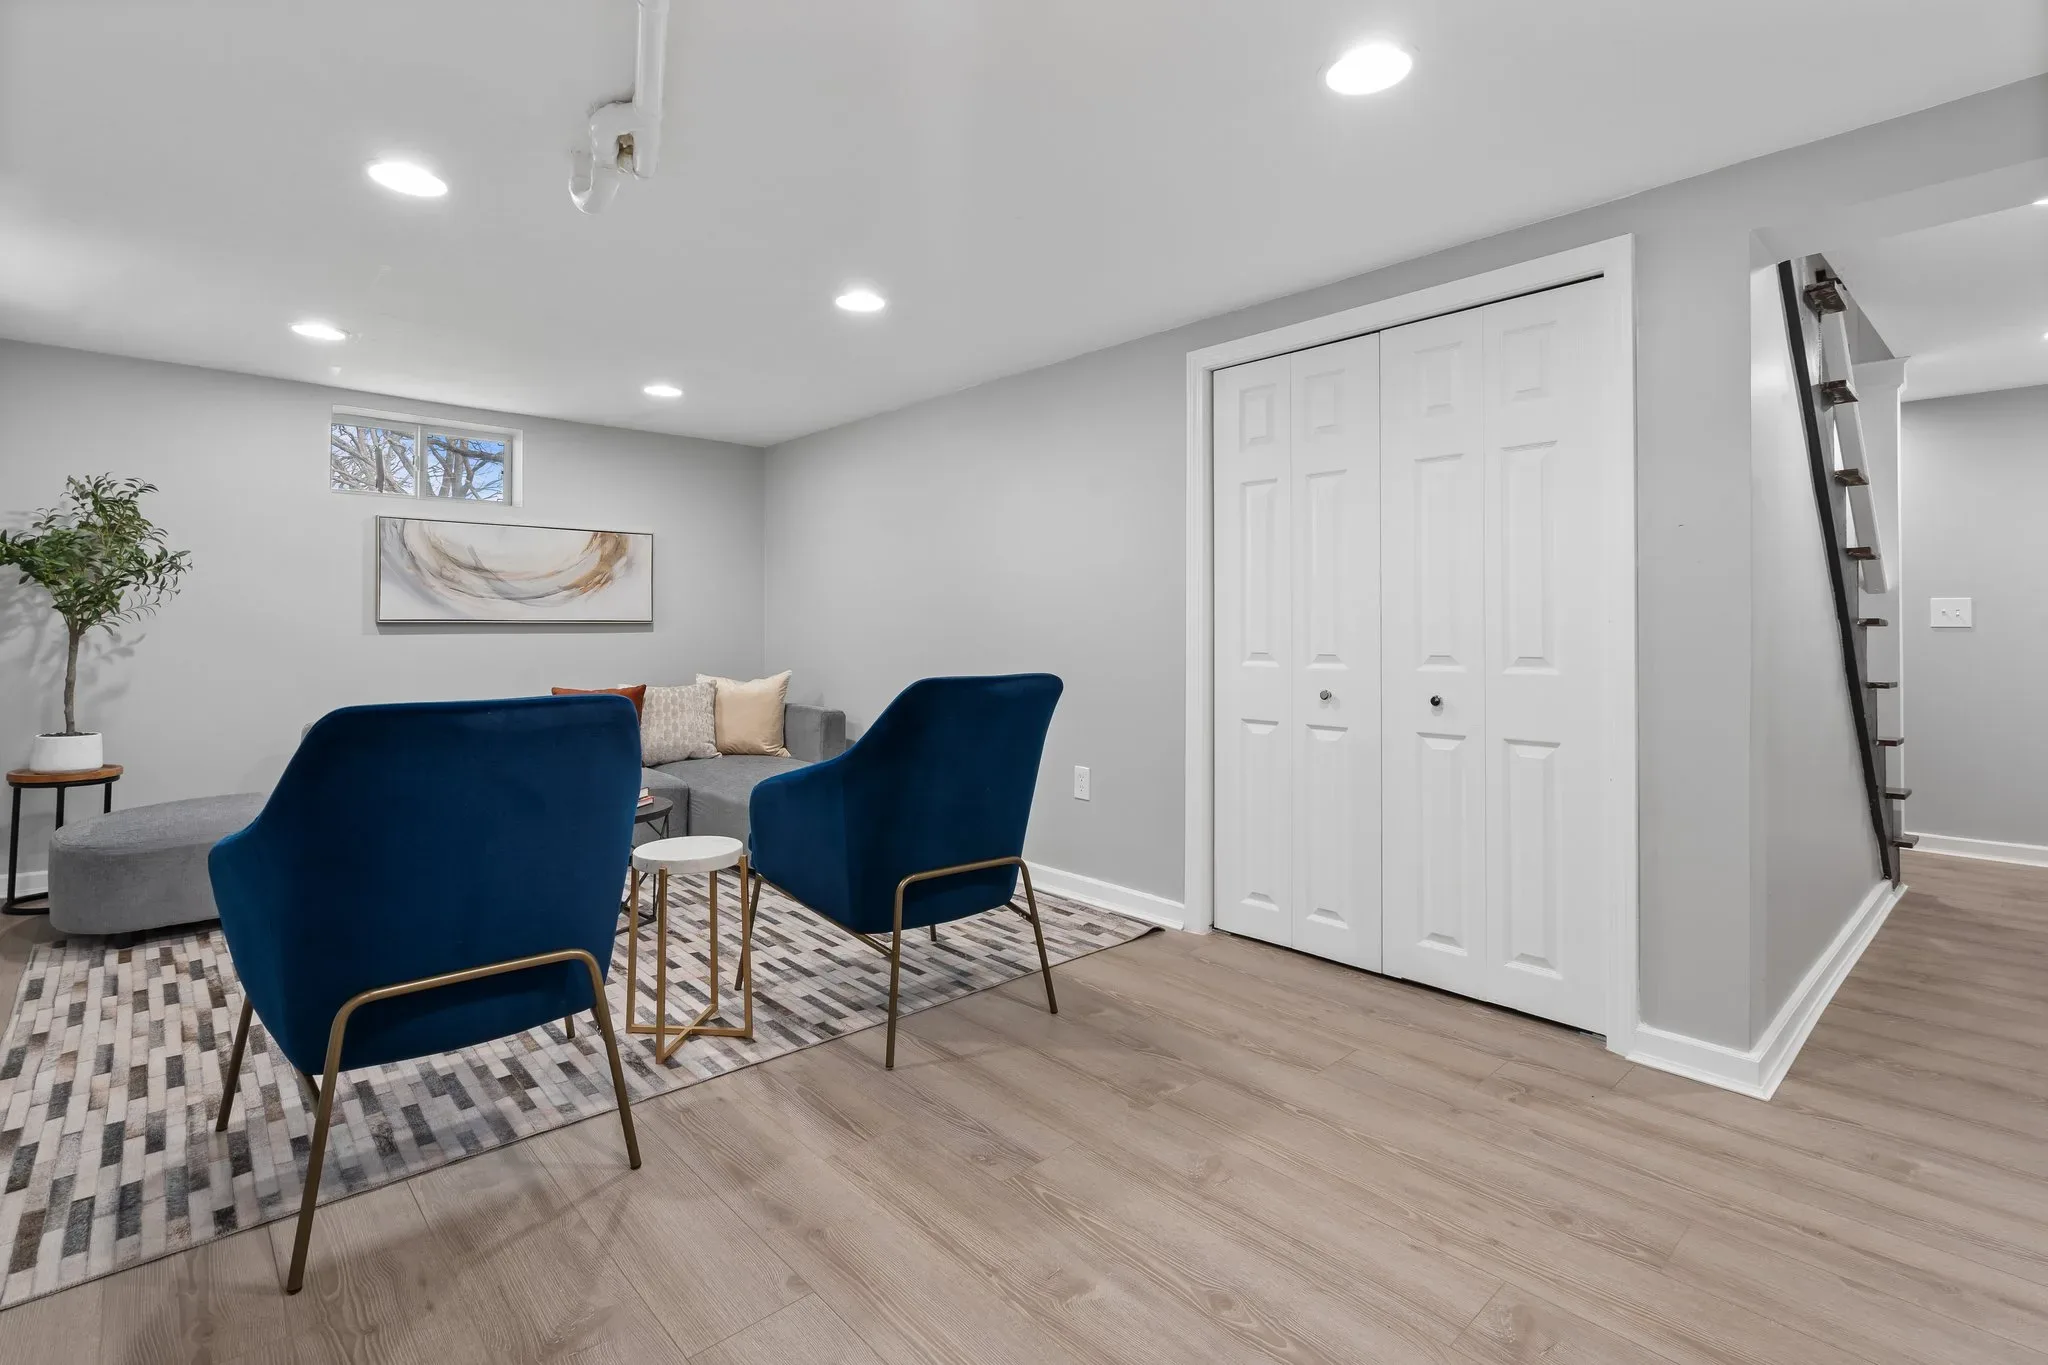
Basement Remodeling Near Needham: The Space Most Homes Are Wasting
A large share of Needham’s housing stock includes basements with seven-and-a-half to eight-foot ceiling heights and unfinished mechanical rooms. Once moisture control and egress requirements are addressed, that square footage is often the most cost-efficient way to add livable space, cheaper per square foot than a home addition and without the zoning complications that come with building outward on smaller Needham lots.
| Basement Feature | Purpose | Common Needham Requirement |
|---|---|---|
| Interior drainage system | Manages groundwater before it reaches finished flooring | Recommended for homes near Charles River floodplain areas |
| Egress window | Required for any basement bedroom | Must meet minimum opening size for emergency exit |
| Vapor barrier + rigid insulation | Prevents condensation on foundation walls | Standard on nearly all finished basement permits |
| Sump pump | Actively removes water during heavy rain events | Common on lower-lying Needham properties |
Deck Builder Near Needham: What Homeowners Are Prioritizing
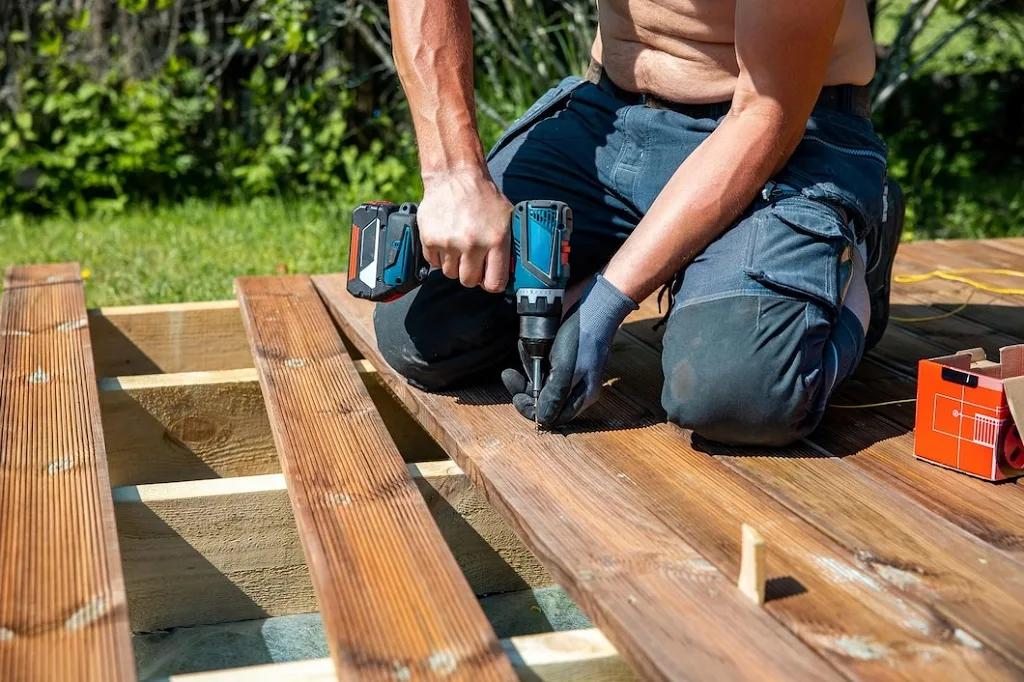
Needham’s mix of smaller in-town lots and larger properties near Wellesley’s border means deck projects vary widely in scale, but the priorities tend to be consistent: structural integrity for New England freeze-thaw cycles, and low-maintenance materials that hold up without annual refinishing.
A qualified deck builder near Needham will size footings below the frost line, typically 48 inches in this region, and use ledger board flashing designed to prevent the water infiltration that causes most deck failures.
Sequencing a Multi-Phase Renovation in Needham
Homeowners planning kitchen, basement, and deck work together should sequence the projects carefully rather than starting all three at once. A typical, efficient order looks like this:
• Structural and rough-in work in the kitchen and basement first, since they often share plumbing and electrical routing
• Deck construction next, timed around weather rather than interior work
• Finish work across all spaces last, once major systems are inspected and approved
Why Local Experience Matters for Needham Projects
The Inspectional Services Department of the Needham Public Works requires specific documentation for changes to a structure; and issues permits on a lead-time, which may be more of a scheduling concern than availability of materials.
A contractor like Unik Construction has a lot of recent and current experience in Needham and not just in the surrounding towns will go through this process much quicker because they already know what the department will be looking for at each stage of the inspection.
If you’re homeowners looking to take any and all of these projects, look for one experienced team that provides full construction services in Needham, and you’ll see the plumbing and structural elements all the way down to the basement, and all the way out to the deck are the same.
FAQs
Finishing an existing basement is typically the lowest cost per square foot compared to a home addition, provided ceiling height and egress requirements are met.
Footings generally need to extend below the local frost line, typically around 48 inches, to prevent frost heave over time.
Yes, and doing so in one phase is usually more cost-effective than opening the basement ceiling again later for separate work.
Yes, any structural deck attached to the home requires a building permit and inspection.
Most projects take 6 to 10 weeks depending on moisture mitigation needs and whether a bathroom is included.
Ask how footing depth is determined, what flashing method is used at the ledger board, and whether they pull permits directly with the town.