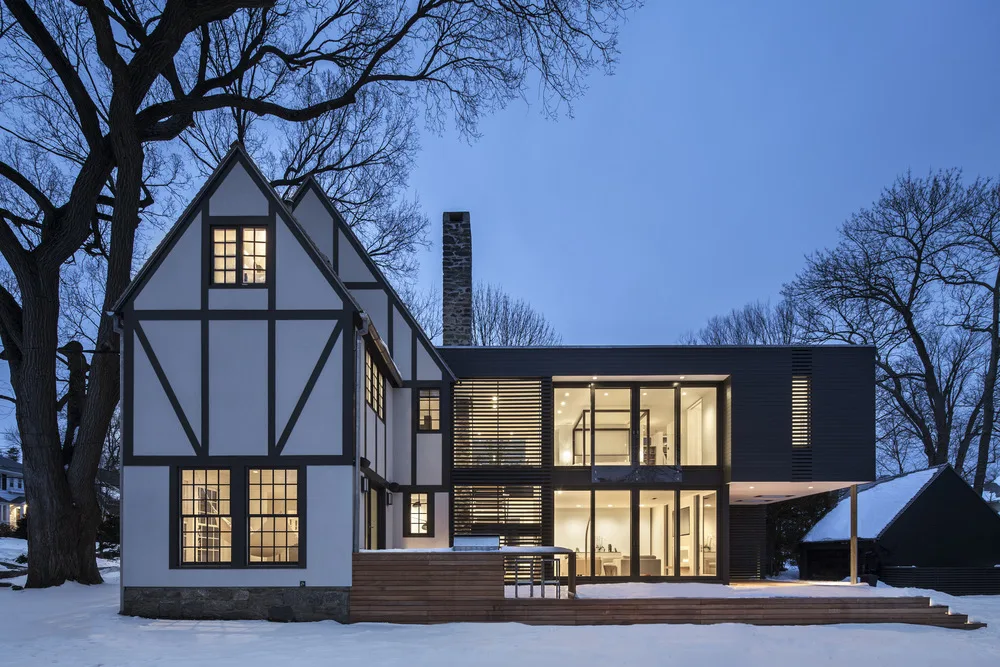
If you are moving in with another person, it is important to consider how to properly share space. You can enhance your comfort or property use by adding a new bedroom, family room, or second story. This is not just about constructing new walls and new windows, however. The roofing system has to be installed correctly with the present home so as to keep the home safe.
Roof integration influences the design, structure, drainage and construction of an addition. Some poor scheduling can lead to gaps and leaks in the water, as well as expensive repair costs.
A home addition contractor with experience can help to mitigate any concerns concerned while your home is in construction.
Table of Contents
ToggleWhy Does Roof Integration Matter for a Home Addition?
The roof shields your house from rain, wind and other weather conditions. If a new addition is being added then the roof should be joined up with the existing roof and not be the case of a weak part. This relationship needs to be controlled both in terms of accurate measurements, materials and installation.
The structure’s roof can also be affected by the design of the addition, as well. An example would be an extension on the roof of a one story room. If it’s a second story addition, there could be a lot more structural changes that are required.
The construction team should review the current roof, the slope of the roof, and the structure before construction work starts. The information is useful in deciding the method to be used for that new section.
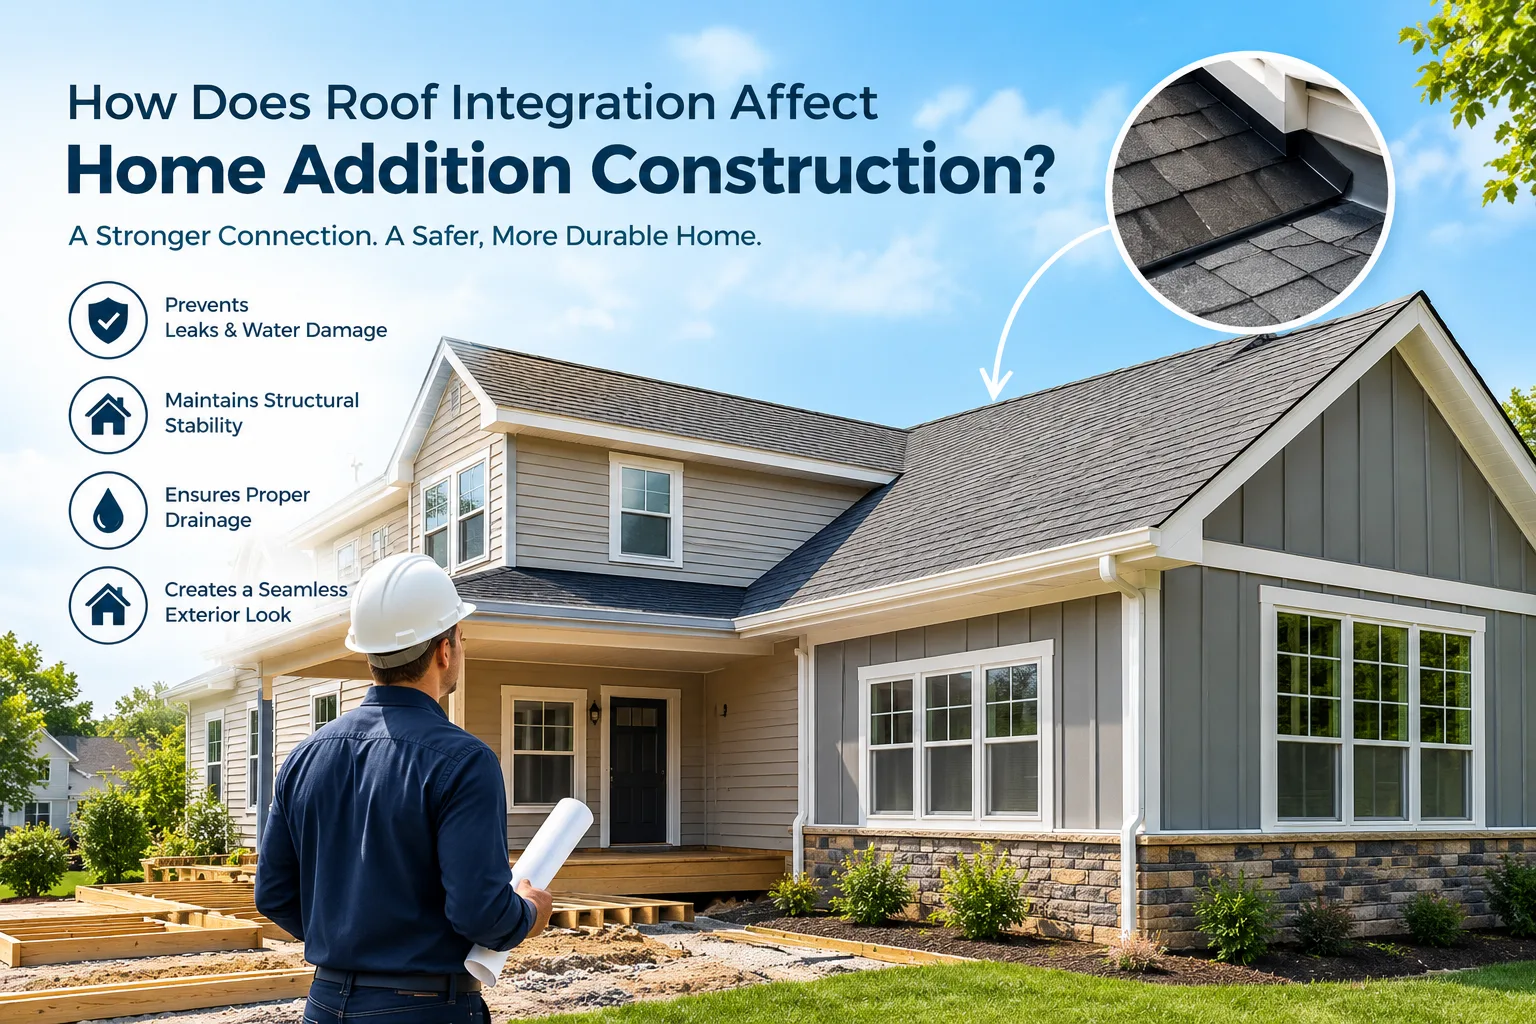
A well planned roof connection can help homeowners:
- Protect the interior from moisture and leaks.
- Maintain proper drainage during heavy rain.
- Preserve the home’s structural stability.
- Create a consistent exterior appearance.
- Reduce the risk of future roof repairs.
Addressing these details early can prevent avoidable problems during and after construction.
How Does the Existing Roof Shape Affect the Design?
The roof’s current form and orientation, which determine the amount of rainwater it lets into the house, will affect the design of the addition. The new roof must integrate with the old structure, and must offer adequate space, support and weather protection.
Matching Roof Slopes and Angles
The slope of a roof will have an impact on the water flow toward the gutters. When the roof is angled in a manner that it’s not suitable, water could pool near the connection point. Leakage or damage may be a risk due to standing water.
The roof pitch has to be assessed before a design is elected. The aim is to design something usable and functional that complements a home’s aesthetic.
Choosing the Right Roof Connection
Other additions will call for other roof designs. The roof line is extended to the side. Roof sections from a larger addition may require an additional roof sloped at an appropriate angle, to join to the original roof.
These aspects should be considered in the design: the space available, the height of the roof and the structural requirements. All these factors play a role in establishing the starting point of the new roof and connecting the site of the new roof.
An experienced home addition specialist will be able to assess these factors and make a selection of the proper construction method.
What Structural Factors Should Homeowners Consider?
Exterior design is not enough to attract roof integration. The required modifications should take place in a safe manner in the existing structure. Particularly significant if an addition will put increased loads on walls, beams or foundations.
Prior to construction, the team should inspect the existing framing and determine any limiting factors in the structure. An informed opinion will be provided as to the need for extra assistance for the planned addition.
Important factors include:
- Roof framing: Rafters, trusses, and supporting beams must work with the new design.
- Load distribution: The structure must safely transfer the weight of the roof and other building components.
- Wall connections: The new section needs suitable connections to the existing building.
- Foundation capacity: Larger additions may require an assessment of whether the foundation can support the additional load.
- Building requirements: The project must follow applicable building codes and permit requirements.
These checks help the construction team identify potential concerns before they affect the schedule or budget. Structural changes should follow an appropriate design rather than relying on assumptions about the existing building.
How Can Proper Roof Integration Prevent Water Damage?
Water management is one of the most important parts of roof integration. The connection between the old and new roof sections must prevent water from entering the building.
Roof valleys, flashing, underlayment, and drainage paths all contribute to this protection. Each component must suit the roof design and work with the surrounding materials.
Key Areas That Need Attention
Flashing and joints: Flashing protects vulnerable roof intersections. Incorrect placement can allow water to reach the roof deck or interior walls.
Roof underlayment: This protective layer provides additional resistance against moisture beneath the main roofing material.
Drainage and gutters: The roof design should direct water toward suitable drainage points. Gutters and downspouts must handle the flow from the expanded roof area.
Material compatibility: Roofing materials should work together at the connection. Differences in material type or installation requirements may affect the finished result.
The construction team should inspect these areas before completing the project. A careful review can help identify gaps, loose materials, or drainage concerns before they lead to interior damage.
How Does Roof Integration Affect the Construction Timeline and Budget?
Roof integration can influence both project duration and total cost. The amount of work depends on the size of the addition, the existing roof design, and the structural changes required.
A straightforward extension may need limited roof modifications. A second story addition may involve removing part of the existing roof, changing the framing, and installing a new roofing system.
Homeowners should discuss these details before construction starts. A clear project plan should explain the expected work, material choices, and possible challenges.
The following steps can help keep the project organized:
- Inspect the existing roof and structure before finalizing the design.
- Confirm the required permits and inspections.
- Select compatible roofing materials.
- Plan temporary weather protection during roof removal or modification.
- Establish a clear sequence for framing, roofing, and exterior finishing.
- Review the completed roof connections before considering the work finished.
Unexpected damage or structural issues can affect the schedule. Early inspections and clear communication can help reduce surprises, although no construction plan can eliminate every possible delay.
The Bottom Line
Roof integration is a major part of successful home addition construction. The roof must connect securely with the existing building, direct water away from vulnerable areas, and support the planned design. Proper structural assessments, suitable materials, and careful installation can help prevent leaks and reduce future repair needs.
At Unik Construction, we understand that a home addition requires attention to both visible details and the structure behind them. Our team can help homeowners plan an addition that considers roof connections, structural needs, and practical construction requirements.
Contact Unik Construction to discuss your home addition project and determine the steps needed to move forward.