Basement finishing can be a valuable home improvement that provides additional living space. An unfinished space can be transformed into a family room, home office, guest bedroom or any other entertaining space. But when it comes to finishing the basement, it doesn’t only take working out the walls, floors and lighting.
Fire safety should be addressed prior to construction. A completed basement should be comfortable for everyday living and have a rapid response time to an emergency.
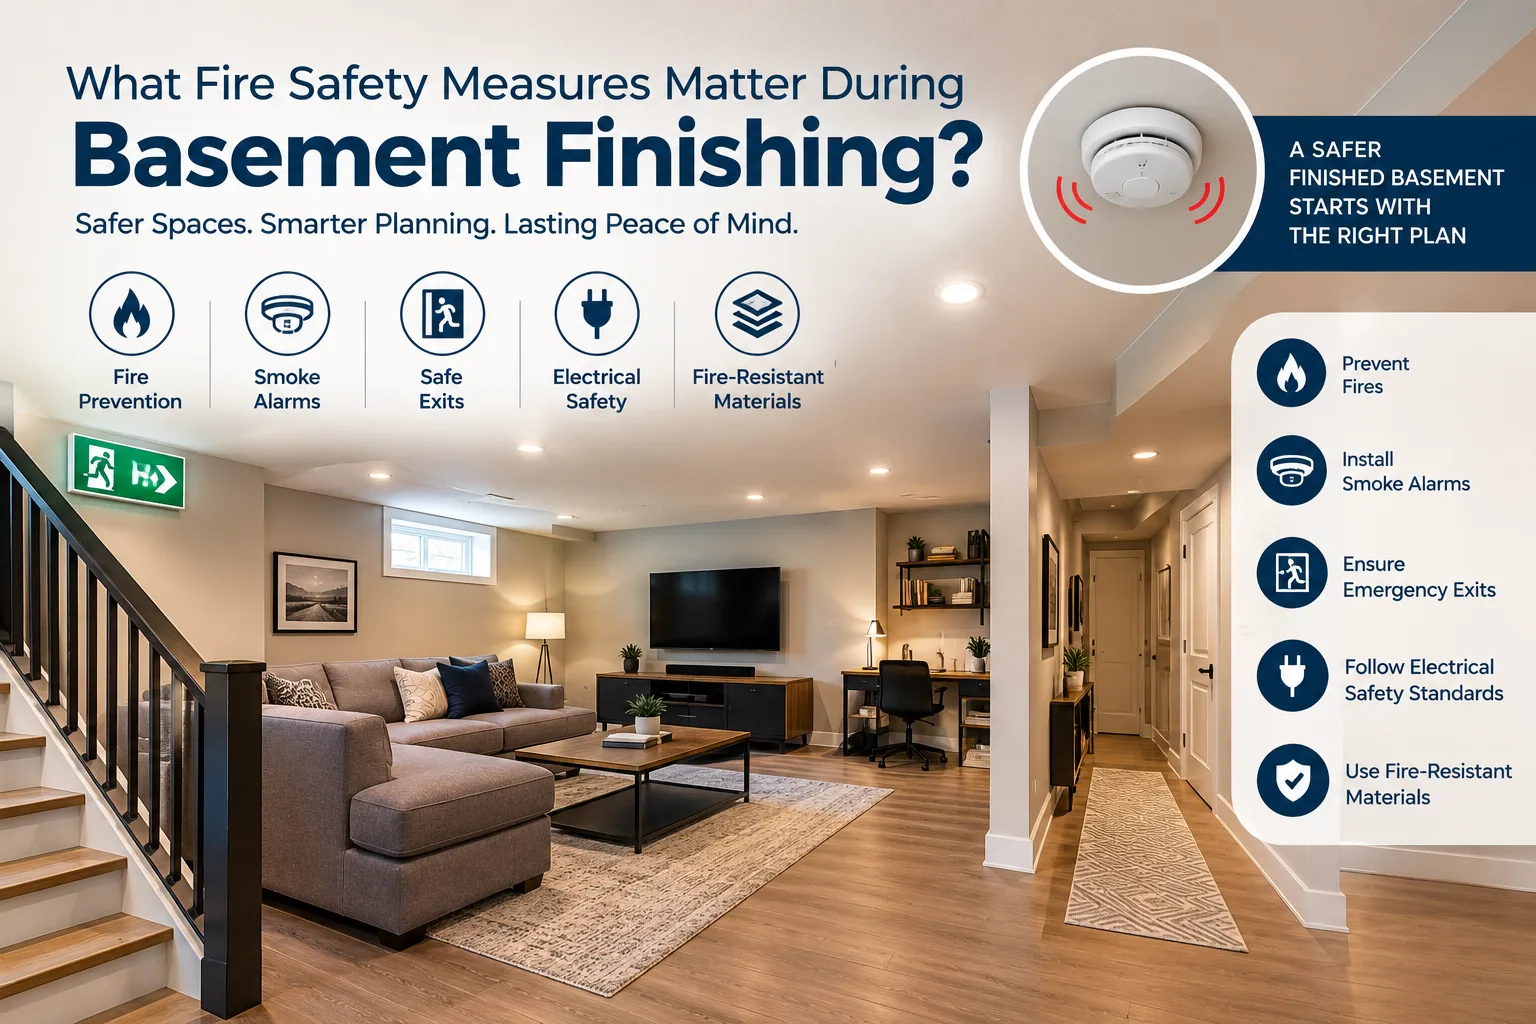
There are many elements that must align when it comes to fire safety. These can range from safe electrical work, appropriate escapes, smoke alarms, material choices, to clear access to key equipment.
The decisions can impact what safety can be offered to the space. If planned carefully, basement hazards can be avoided, and a homeowner can have a basement that will meet their needs for many years.
Table of Contents
Toggle1. Why Should Fire Safety Come First?
Basements may be a special fire hazard. These are located below the level of the ground floor, with short window lengths or a restricted access from ground to upper floors. The stairs to the interior of a home from the basement can also be impacted.
When renovating it’s important to consider these issues before new finishes are added to walls, ceiling and wiring. When planning materials, and completing the design plan, homeowners ought to examine the layout of the basement and also employ their ears to determine the possibilities of dangers.
A fire safety plan should focus on three goals:
- Reduce the chance of a fire starting.
- Provide early warning if smoke develops.
- Maintain a safe route for occupants to leave.
These goals should guide the renovation from the initial inspection to the final walkthrough. Homeowners should also confirm applicable building and fire codes before work begins.
2. Plan Safe Exits Before Installing Finishes
A basement needs a reliable way for occupants to leave during an emergency. The location and type of exit depend on the basement layout, its intended use, and local building requirements.
Check Doors, Stairs, and Emergency Openings
Start by examining the existing stairs and doors. Keep the route to the main floor accessible. Avoid designs that narrow the passage or make movement difficult.
If the basement contains a bedroom, emergency escape and rescue openings may be required. Homeowners should confirm the correct dimensions, placement, and accessibility rules with the local building authority.
Before approving the layout, check these details:
• Keep stairs and exit routes free from stored items.
• Make sure doors along the escape route operate as required.
• Avoid placing furniture where it blocks a doorway.
• Keep required emergency escape windows accessible.
• Plan suitable lighting along the route out.
Basement finishing contractors should consider these details during the design stage. Early planning can prevent costly changes and preserve the intended layout.
3. Reduce Electrical Fire Risks
Electrical systems need particular attention during basement renovations. New rooms often require additional outlets, lighting, entertainment equipment, and appliances. Poor wiring practices or overloaded circuits can increase fire risks.
Review the Electrical Layout
Before adding new fixtures, have a qualified electrician assess the existing system. The electrician can determine whether it supports the planned electrical load. They can also identify damaged wiring, unsuitable connections, and other concerns.
A safe electrical plan should include:
• Correctly rated wiring and electrical components.
• Suitable circuit protection for the intended use.
• Properly installed outlets and switches.
• Safe placement of lighting fixtures.
• Required protection against electrical faults.
Avoid using extension cords as permanent substitutes for properly installed outlets. Do not cover electrical panels or make them difficult to reach. All electrical work should follow local codes and be completed by qualified professionals.
4. Choose Suitable Fire Safety Materials
Wall panels, ceiling finishes, insulation, flooring, and furniture influence how a basement performs during a fire. Material choices should support the design without compromising applicable safety requirements.
Review Walls, Ceilings, and Insulation
Some building assemblies require specific fire resistant materials or protective layers. For example, the required separation around a garage or utility area may depend on the building layout and local codes.
Confirm these requirements before selecting wall and ceiling finishes. Do not assume that every decorative covering suits every location. Follow manufacturer instructions when installing insulation and other concealed materials. Never cover unfinished work that requires inspection.
Furniture and decorative items also deserve attention. Avoid excessive combustible storage, especially near heating equipment and electrical components. Keep utility areas organized so that essential systems remain accessible.
5. Install Smoke Alarms and Maintain Access
Early warning gives occupants more time to react to a potential fire. Smoke alarms should therefore form part of the basement safety plan.
Check the required number and placement of alarms with the local fire or building authority. Depending on the home’s design and applicable rules, alarms may need to connect with other alarms throughout the house. Test installed units according to manufacturer instructions and maintain them as recommended.
Carbon monoxide alarms may also be necessary, particularly where fuel burning equipment is present. Follow local requirements for their placement.
Keep these areas accessible:
• Electrical panels and shutoff points.
• Heating and mechanical equipment.
• Doors, stairs, and required escape openings.
• Safety equipment and inspection points.
Do not turn a utility area into a crowded storage space. Clear access supports routine maintenance and helps occupants respond during an emergency.
6. How Professional Planning Supports a Safer Basement
Fire safety involves several parts of a renovation. Electrical work, framing, insulation, room layout, and final finishes must work together. A change in one area can affect another.
At Unik Construction, careful planning is an important part of approaching basement improvement projects. Homeowners can discuss their intended use for the space, review the proposed layout, and identify areas that need professional assessment before construction advances.
Before work starts, ask the construction team how it will address exit access, electrical coordination, material requirements, and inspections. Confirm which tasks require qualified tradespeople or approval from local authorities.
A final walkthrough should check that exit routes remain clear, alarms work correctly, electrical panels remain accessible, and required safety features have not been blocked by the finished design.
The Bottom Line
A finished basement should offer more than extra living space. It should support safe movement, early fire detection, and reliable access to essential systems. Planning exits, reviewing electrical work, selecting suitable materials, and installing required alarms can help reduce avoidable risks.
Unik Construction can help homeowners plan basement improvements around their intended use and construction needs. Discuss your renovation goals, review safety considerations, and coordinate necessary professional inspections before work moves forward.
Careful planning can help create a comfortable basement with safety built into every stage of the project.