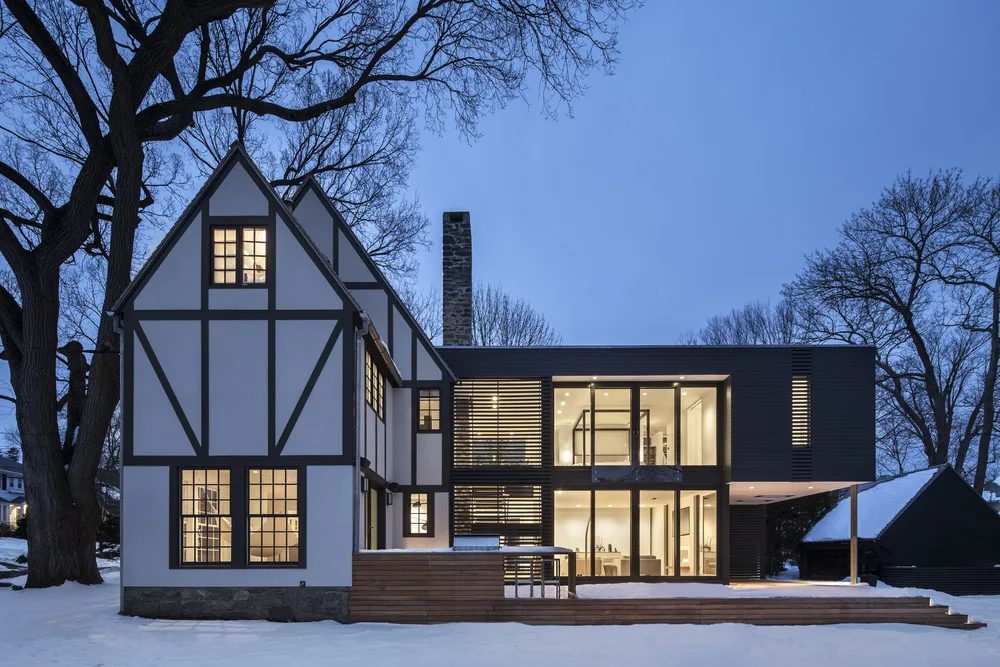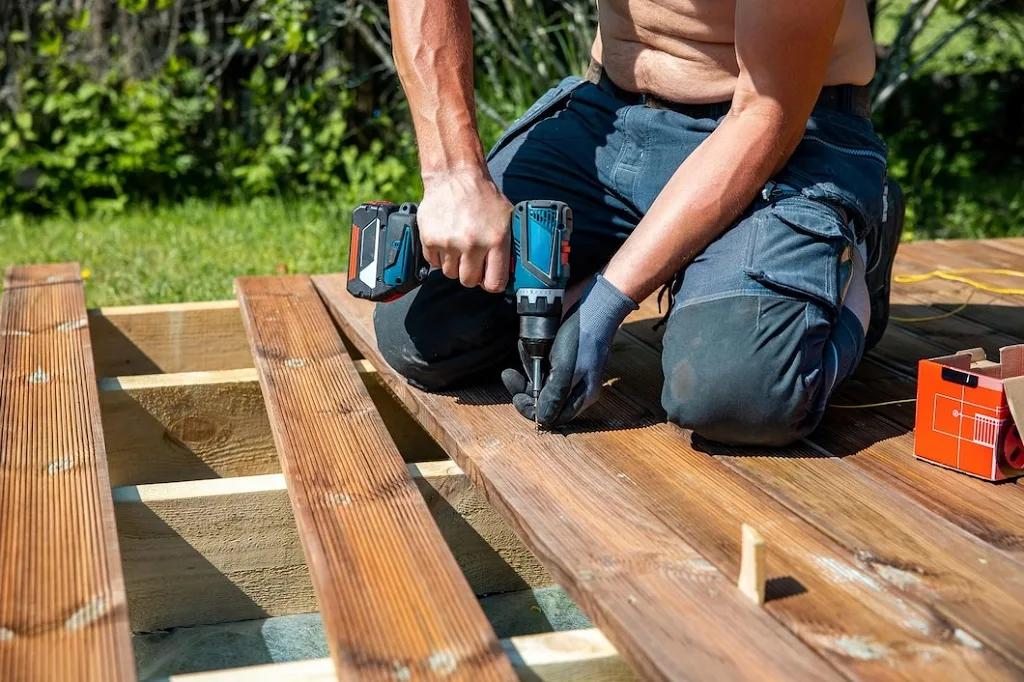
Weston is home to some of the largest properties and most expensive single-family homes in MetroWest, but more and more homeowners are not completing their properties. They are currently constructing above and below ground from the kitchen area to the basement and are reworking the existing structure.
The same thing has been visible in the Weston area of construction services research in recent times: kitchens are being extended and reattached to completed lower levels that were once neglected and forgotten storage rooms.
Table of Contents
ToggleWhy Kitchen and Basement Projects Are Being Planned Together
Many homes in Weston constructed in the 1980s and 1990s feature kitchens that overhang unfinished basements that are inadequately vented, poorly insulated, have low ceilings, and contain mechanical systems. For homeowners considering kitchen remodeling near Weston, these basement conditions can also present an opportunity to improve the space below.
A second inquiry is now gaining traction too, as homeowners contemplate and are then faced with a second kitchen remodel: What about the one below? Can it become useful?
From a construction perspective, it is logical to pair up this way. In the event of a kitchen remodel, plumbing and electrical will typically run through the basement ceiling, so accessing the room as part of the same remodel saves the cost of access twice.
It also lets a contractor see what is being supported by the structure from below so they can plan for structural changes, such as removing a load-bearing wall in the kitchen.
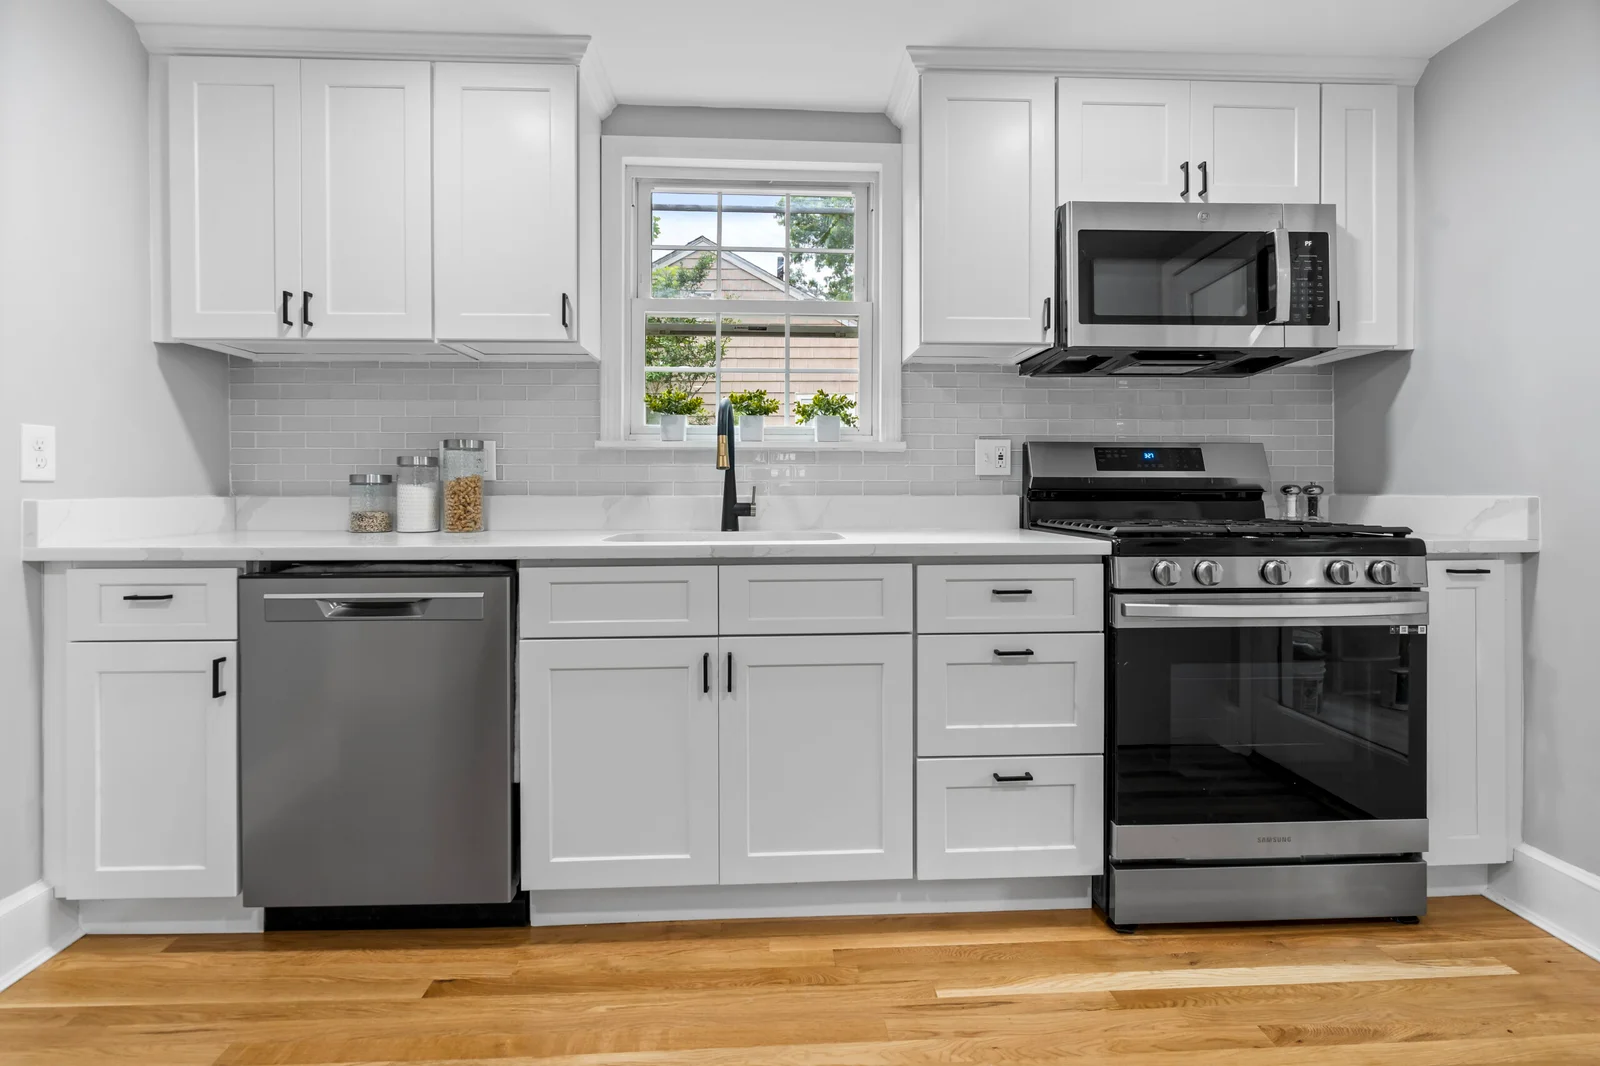
What Kitchen Remodeling Near Weston Typically Involves
| Scope Level | Typical Work | Timeline |
|---|---|---|
| Cosmetic refresh | Cabinet refacing, countertops, backsplash, lighting | 1 to 2 weeks |
| Mid-range remodel | New cabinets, layout tweaks, appliance upgrades, flooring | 4 to 6 weeks |
| Full renovation | Wall removal, plumbing/electrical relocation, structural beam work | 8 to 12 weeks |
The bigger homes that Weston has are more likely to fall into the full reno category, especially when families are converting a kitchen into an adjacent family or dining room, reflecting the preference for open concept homes that today’s buyers are looking for.
Basement Remodeling: Turning Unused Square Footage Into Livable Space
One of the challenges that many contractors don’t think about in weston basements is the ceiling height. Often zoning and original construction standards in the area will only allow for 7 to 8 feet of clearance, making basement remodeling around ductwork, plumbing lines and support beams a challenge sometimes, as the ceiling may need to be lowered to a height that is comfortable and code compliant.
• Moisture control- sump pumps, vapor barriers, and interior drainage systems are almost always necessary before finishing begins
• Egress requirements- any basement bedroom needs a compliant egress window for safety and code approval
• Insulation strategy- rigid foam board against foundation walls performs better than fiberglass in below-grade applications
• Lighting design- recessed and layered lighting compensates for the lack of natural light
Homeowners who address moisture control first avoid the most common and costly basement remodeling failure: finished space that develops mold or musty odors within a year or two.
Structural Considerations Unique to Weston Properties
The larger, custom-built homes that Weston has built have often featured unique framing choices decades ago, with each builder making their own framing decisions, making no two homes identical in structure.
An opening between a kitchen and a family room requires engineering drawings to show the load being moved from the wall, usually through a flush beam or a column that is tied into the foundation below. There is no more obvious reason why homeowners should stick to licensed and permitted work than a mis-sized beam.
Choosing the Right Construction Services Near Weston
Most Weston projects are large enough that it’s beneficial for homeowners to have one person work on the kitchen and the basement as a cohesive project instead of a separate crew being responsible for the kitchen and another crew for the basement. That is also why many homeowners shortlist construction services near Weston that can carry both floors under one schedule.
This minimizes scheduling issues, maintains uniformity in plumbing and electrical plans across the floors and usually helps to reduce total cost by eliminating duplicate mobilization fees.
The best place to begin is typically a single discussion with Weston kitchen remodeling experts like Unik Construction who can show the homeowner through an existing home, both the kitchen and the basement beneath it.
FAQs
If your kitchen renovation involves plumbing or electrical changes, doing both projects together often saves money and avoids reopening finished ceilings later.
Most finished basement projects in Weston range from $45,000 to $90,000, depending on ceiling height adjustments, egress windows, and bathroom additions.
Yes. Finishing a basement, adding an egress window, or adding a bathroom all require permits and inspections under local building code.
Skipping proper moisture control before finishing is the leading cause of mold, warped flooring, and failed inspections.
Yes, with an engineered beam and permit approval. This is common in open-concept kitchen renovations but should never be done without structural engineering review.
Combined projects typically take 10 to 16 weeks depending on structural scope and material lead times.